Attefallshus, garages and groundwork on one farmyard
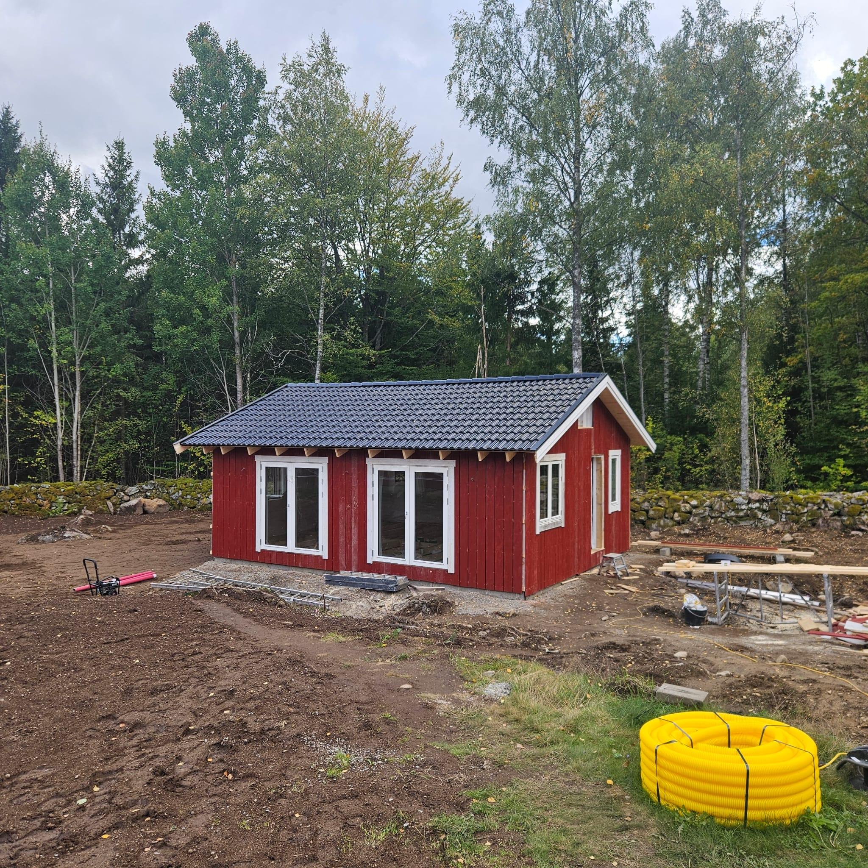
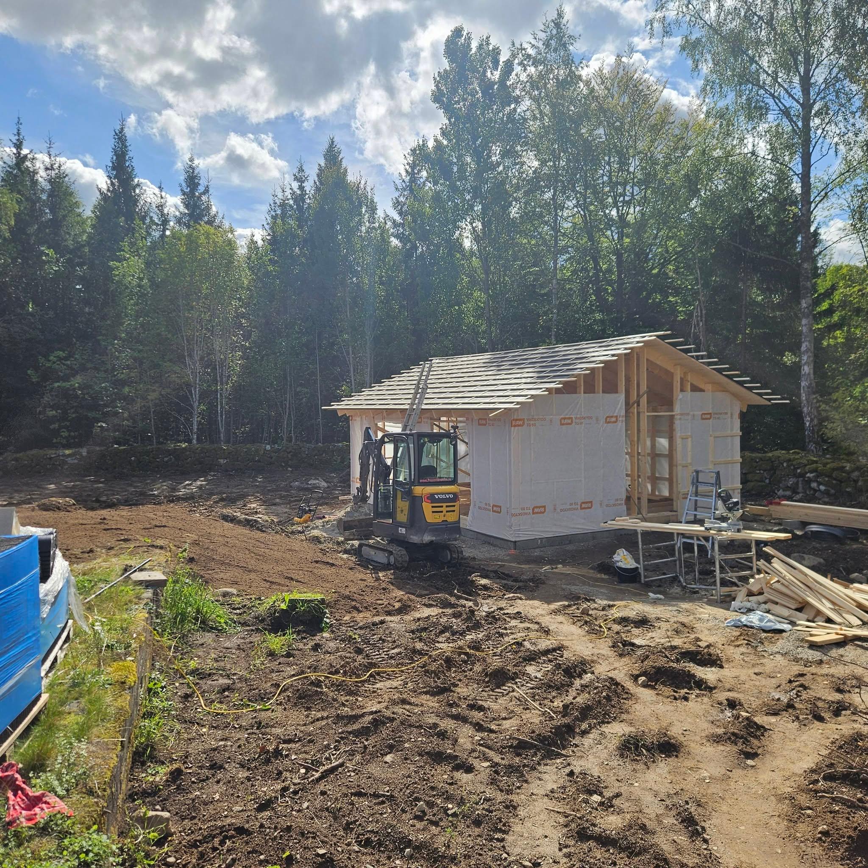
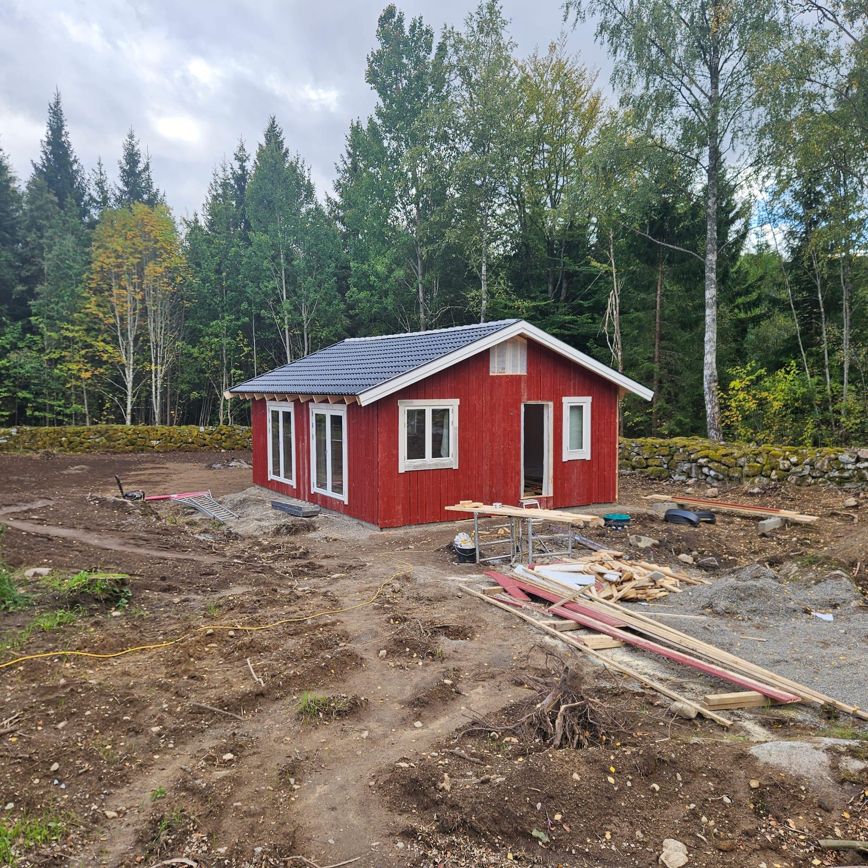
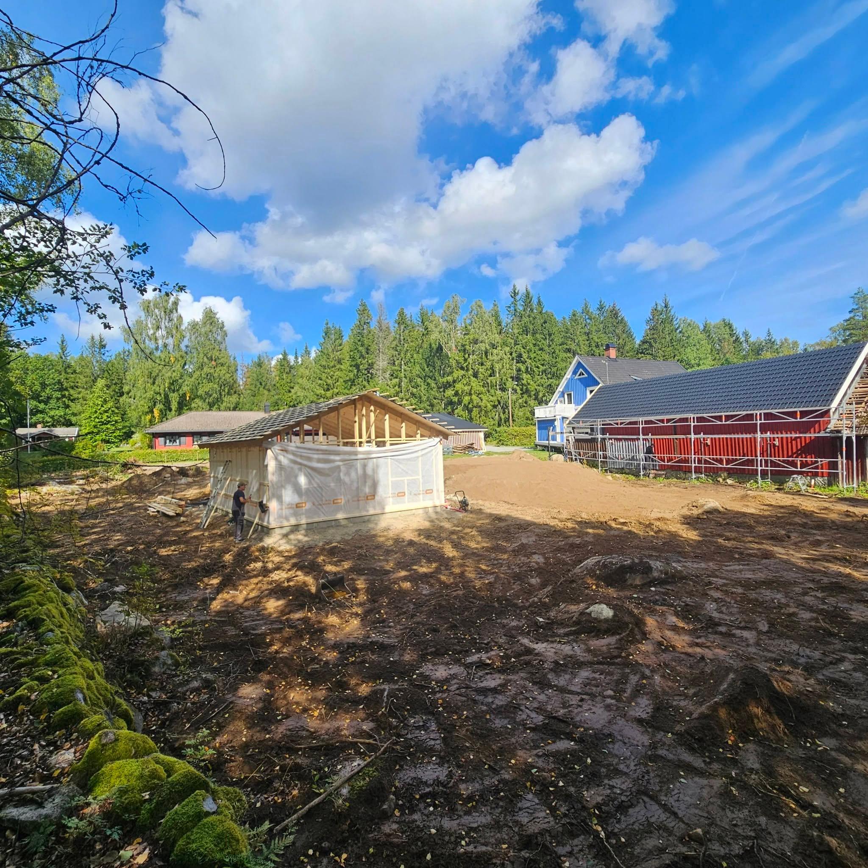
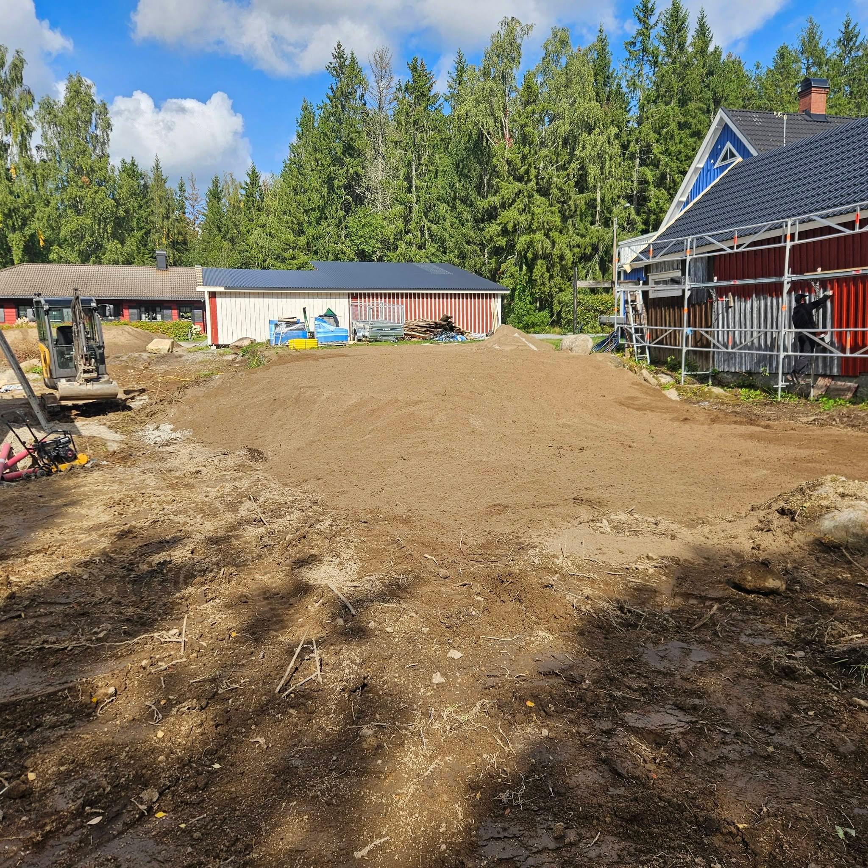
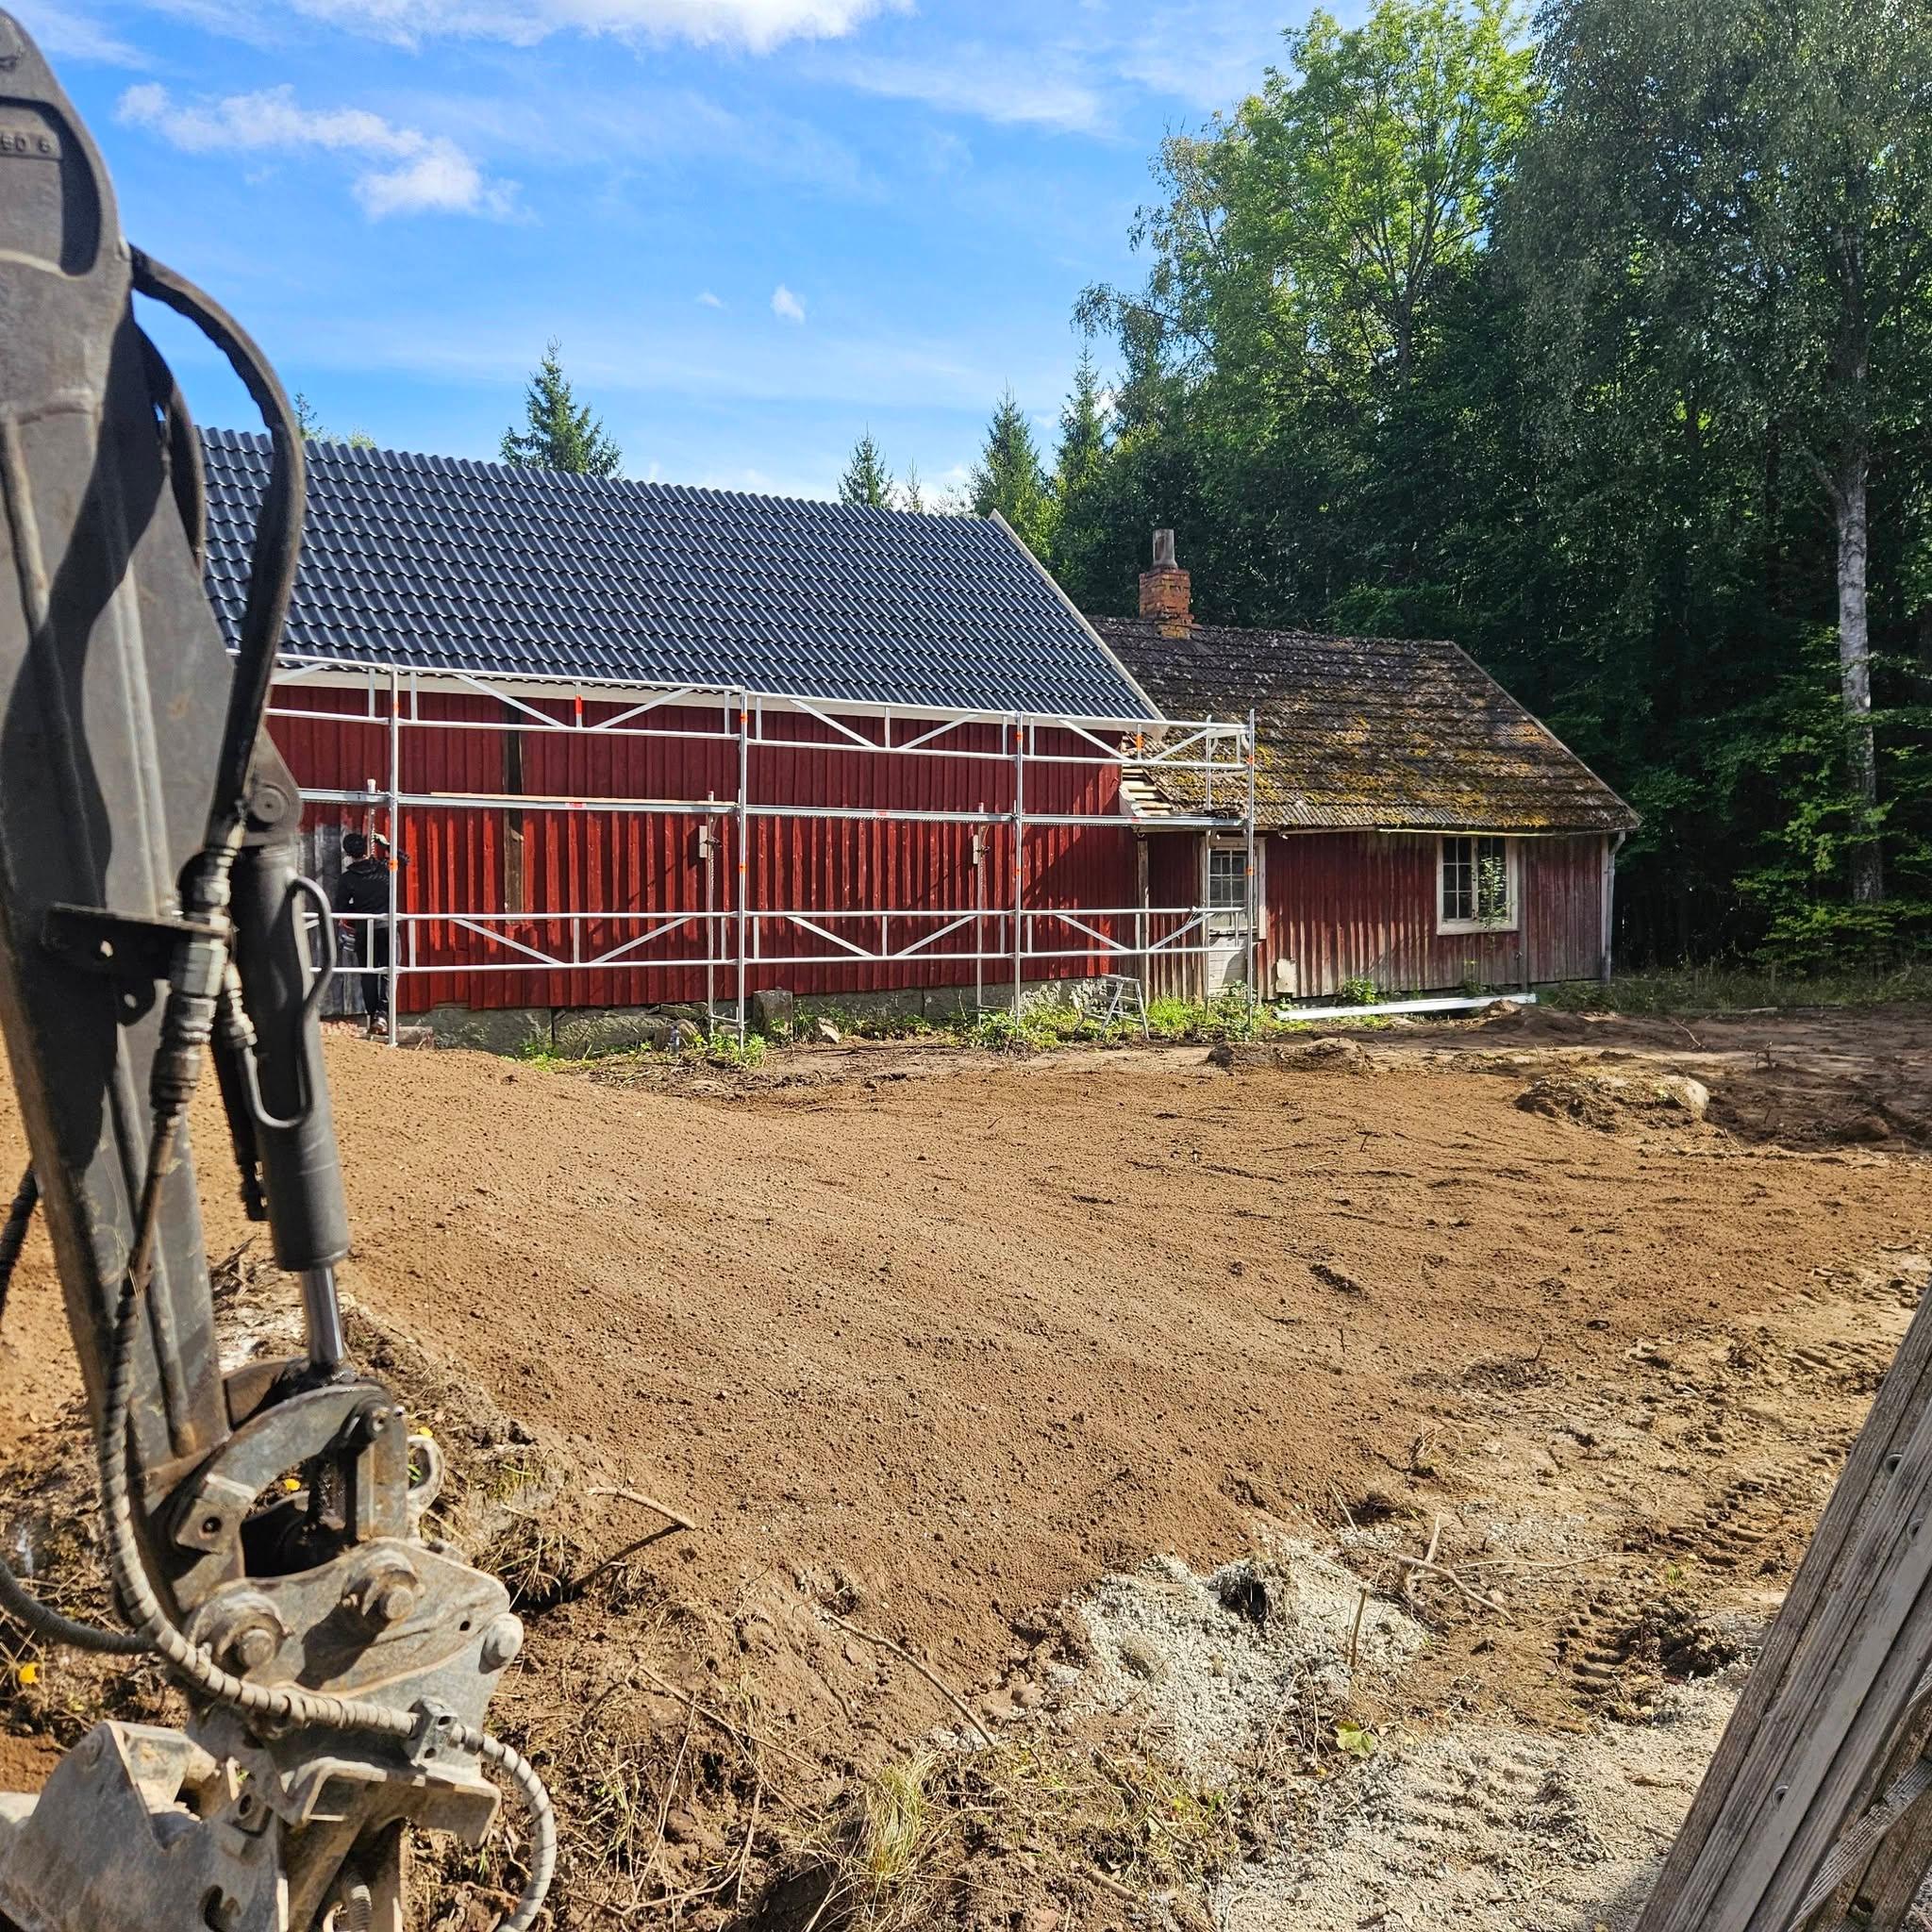
Several jobs are running at the same time on this farmyard. We are digging and levelling the ground around the buildings, building a new attefallshus from the foundation up, we have renewed the garage, and we are repairing the large barn with a new roof and fresh paint.
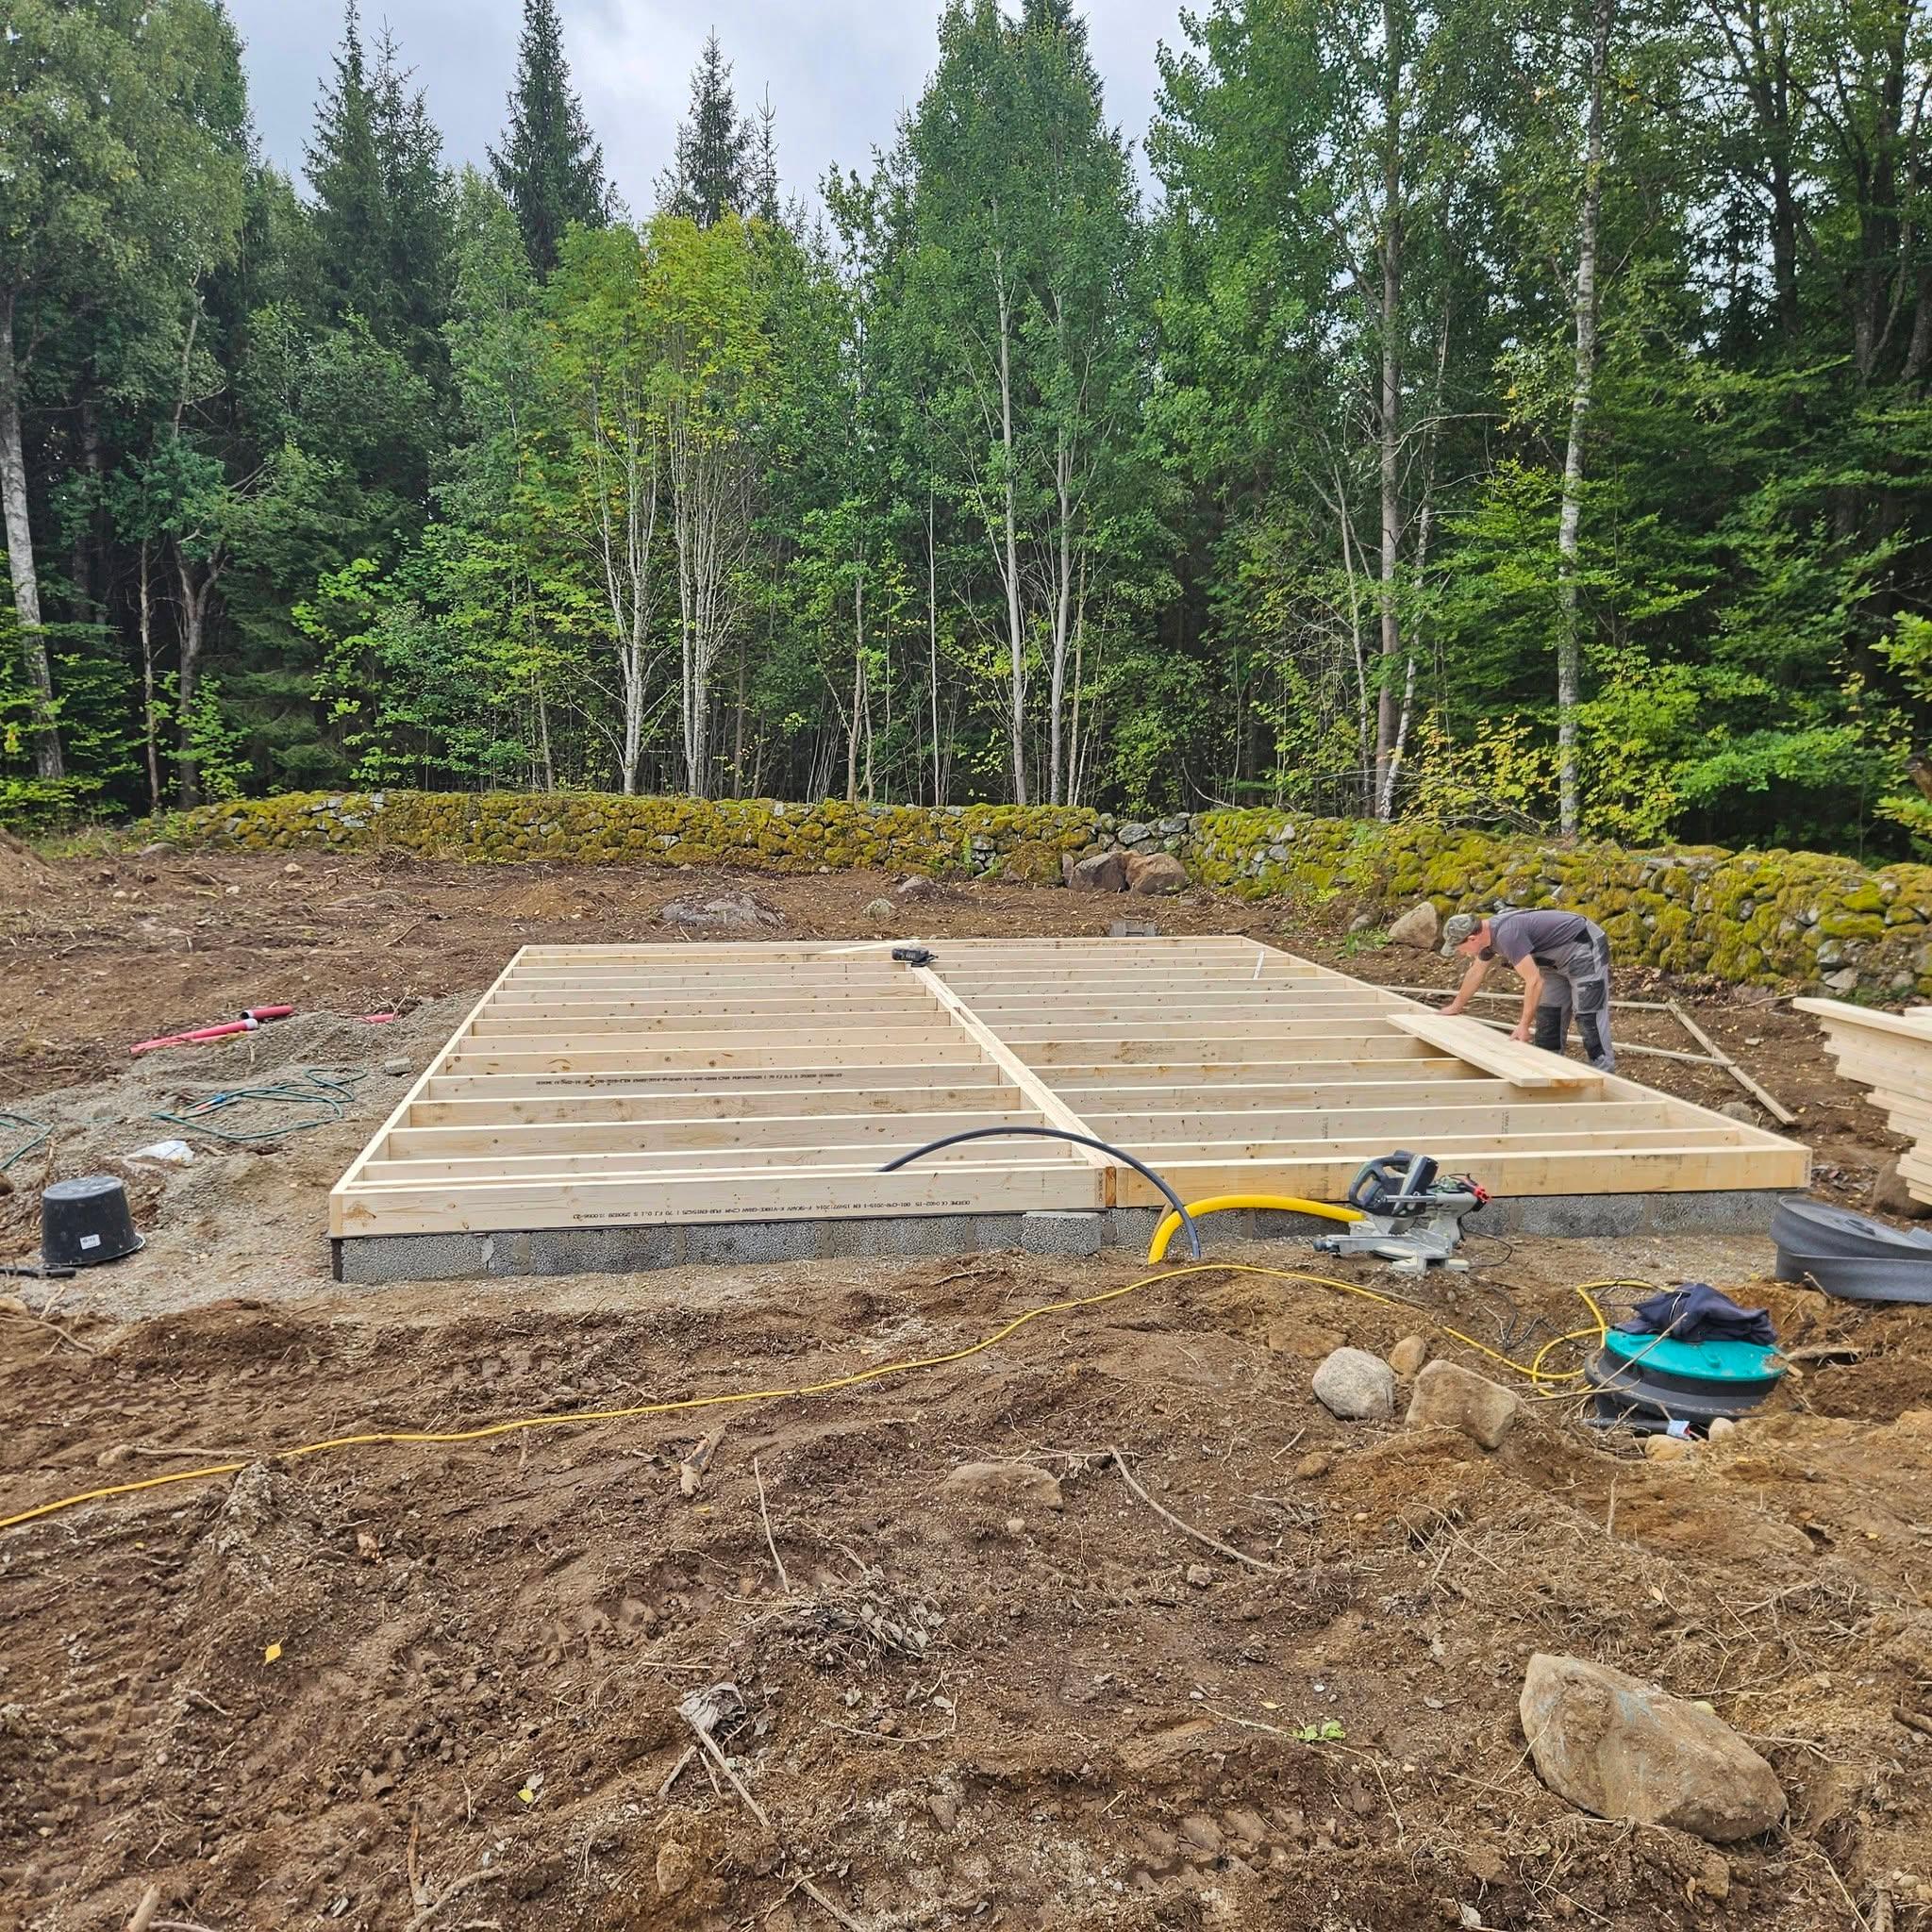
The attefallshus sits on a new foundation with timber joists. The roof is on now, the Falu red boards and the windows are fitted, and inside the vapour control layer is up. The work is still running, so more photos will follow.
What we did
- Groundwork and levelling across the whole yard
- New foundation and timber joists for the attefallshus
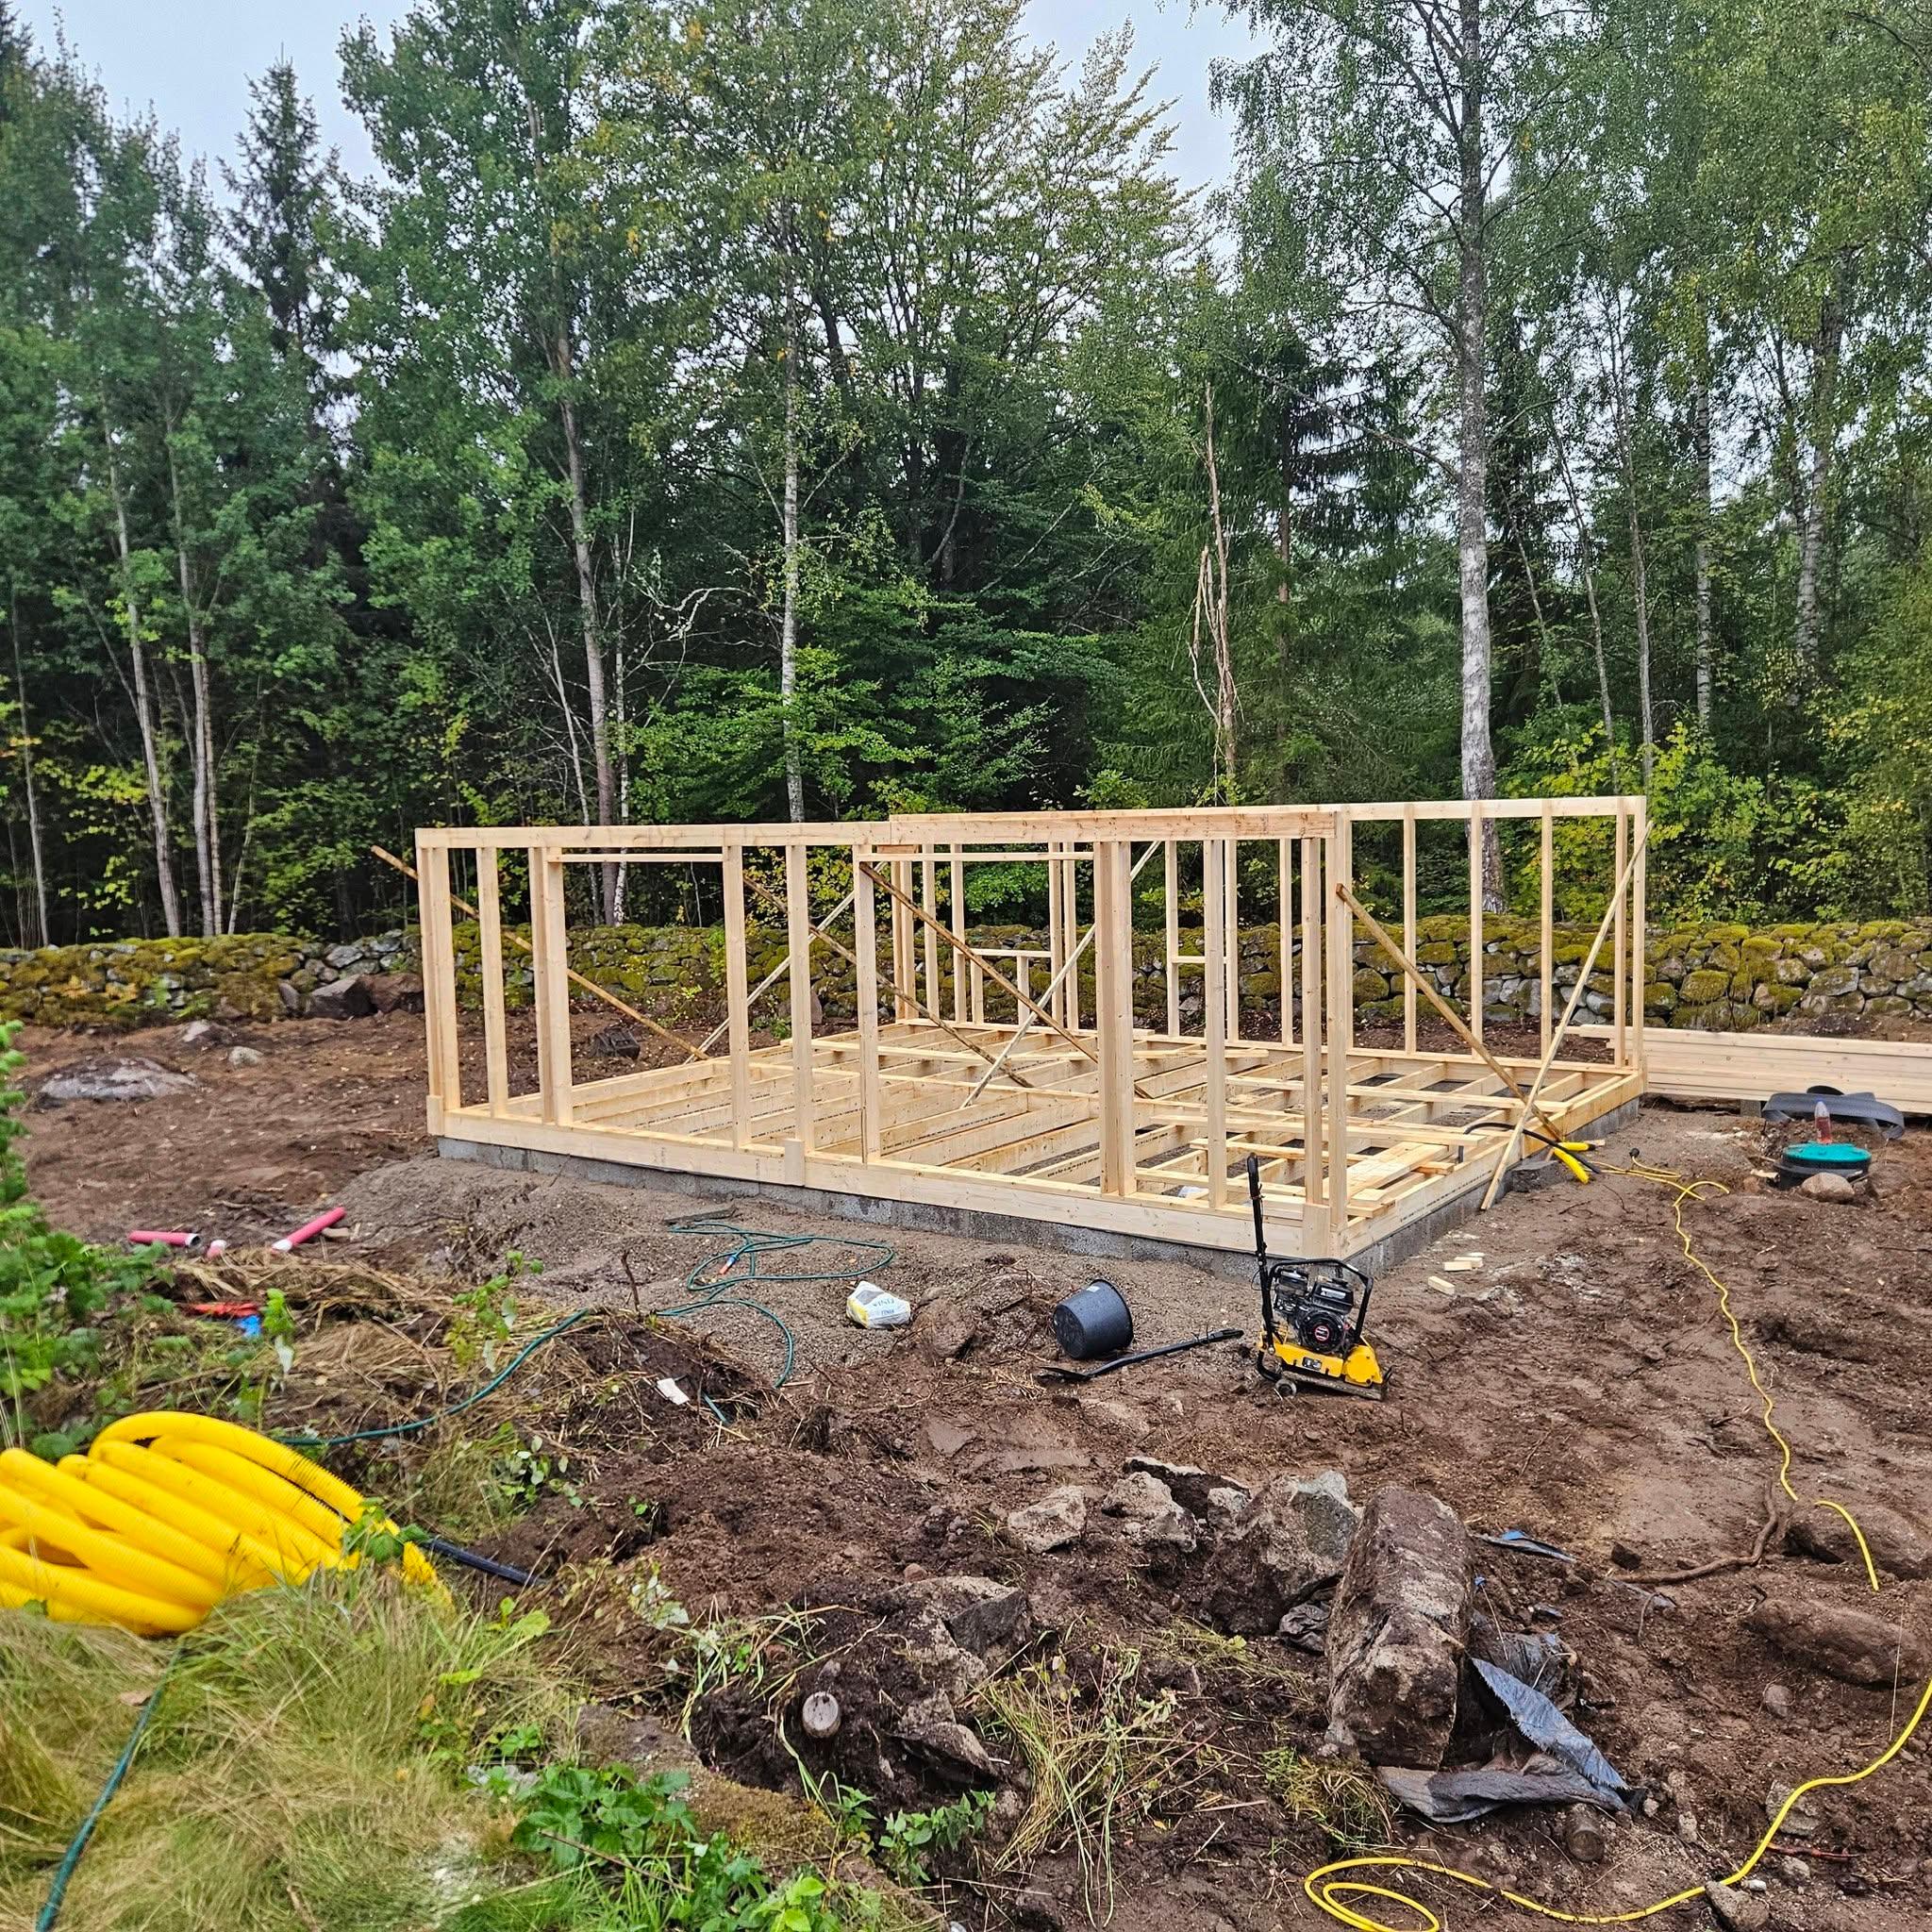
- Stud frame, rafters and wind barrier
- Garage renewed
- New roof and paintwork on the large barn
Facts
- Place
- Hulevik
- Service
- New builds
- Duration
- Under way
- Material
- Timber joists, stud frame, wind barrier board, new roof and painted boards
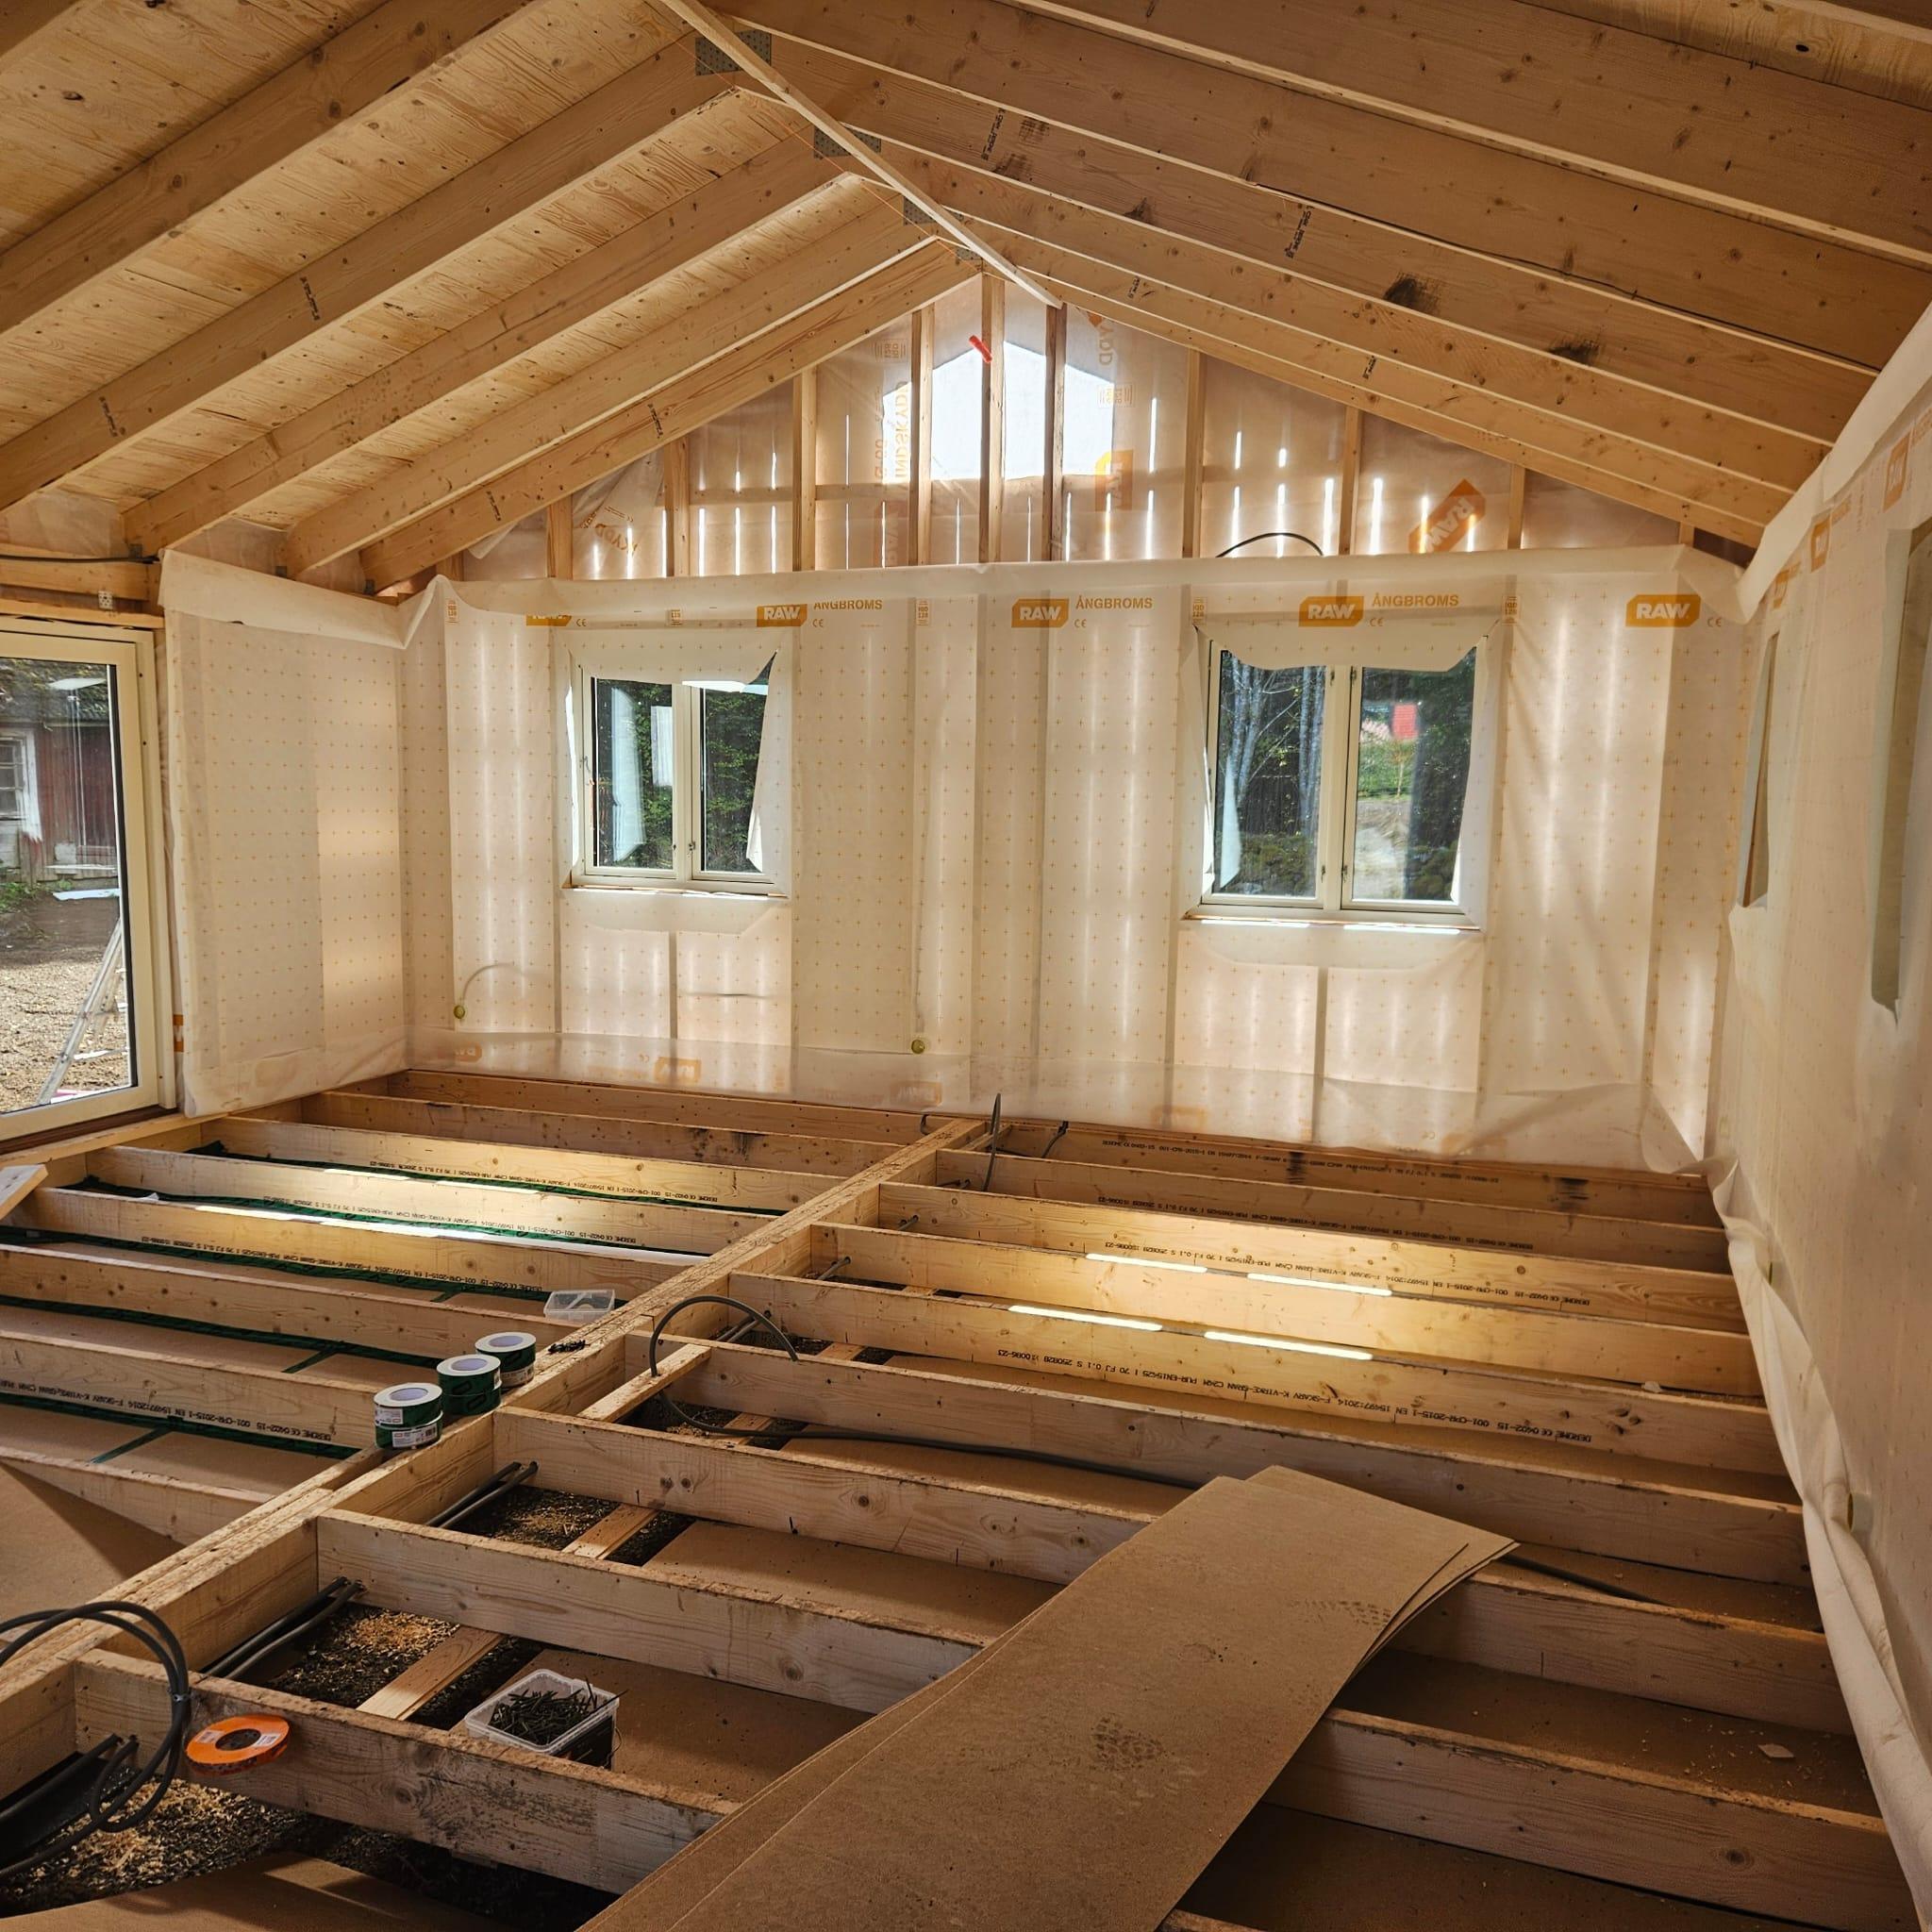
The order of work. The excavator has to reach the foundation while the scaffolding is standing against the barn, so we take one step at a time instead of opening up the whole yard at once.
Want a quote for something similar?
Send a few photos and the location. Michiel calls back and books a visit if it fits.