Outbuilding on a natural stone wall
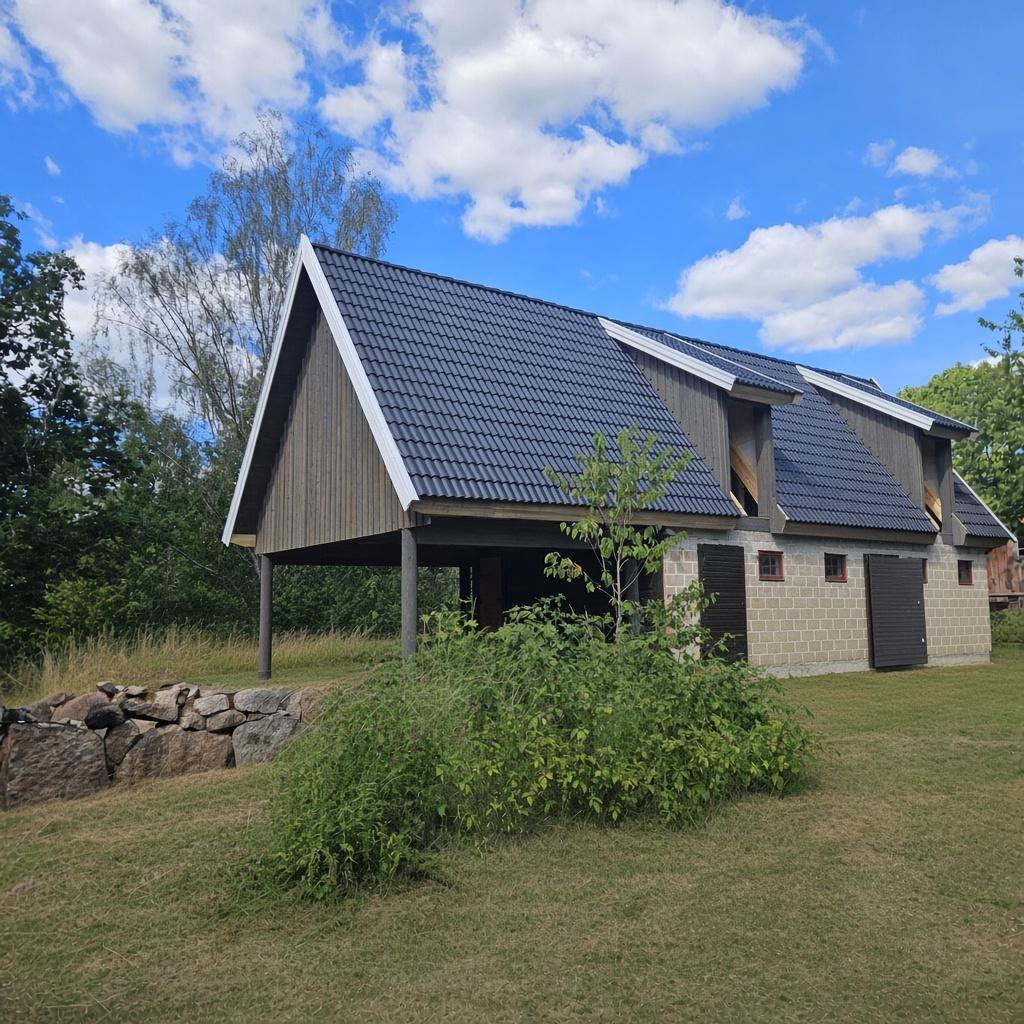
A building for tractor, firewood and workshop on a farm with rocky ground. The owner wanted an open bay to drive into, a closed section that locks, and something that looks like it has stood there a long time.
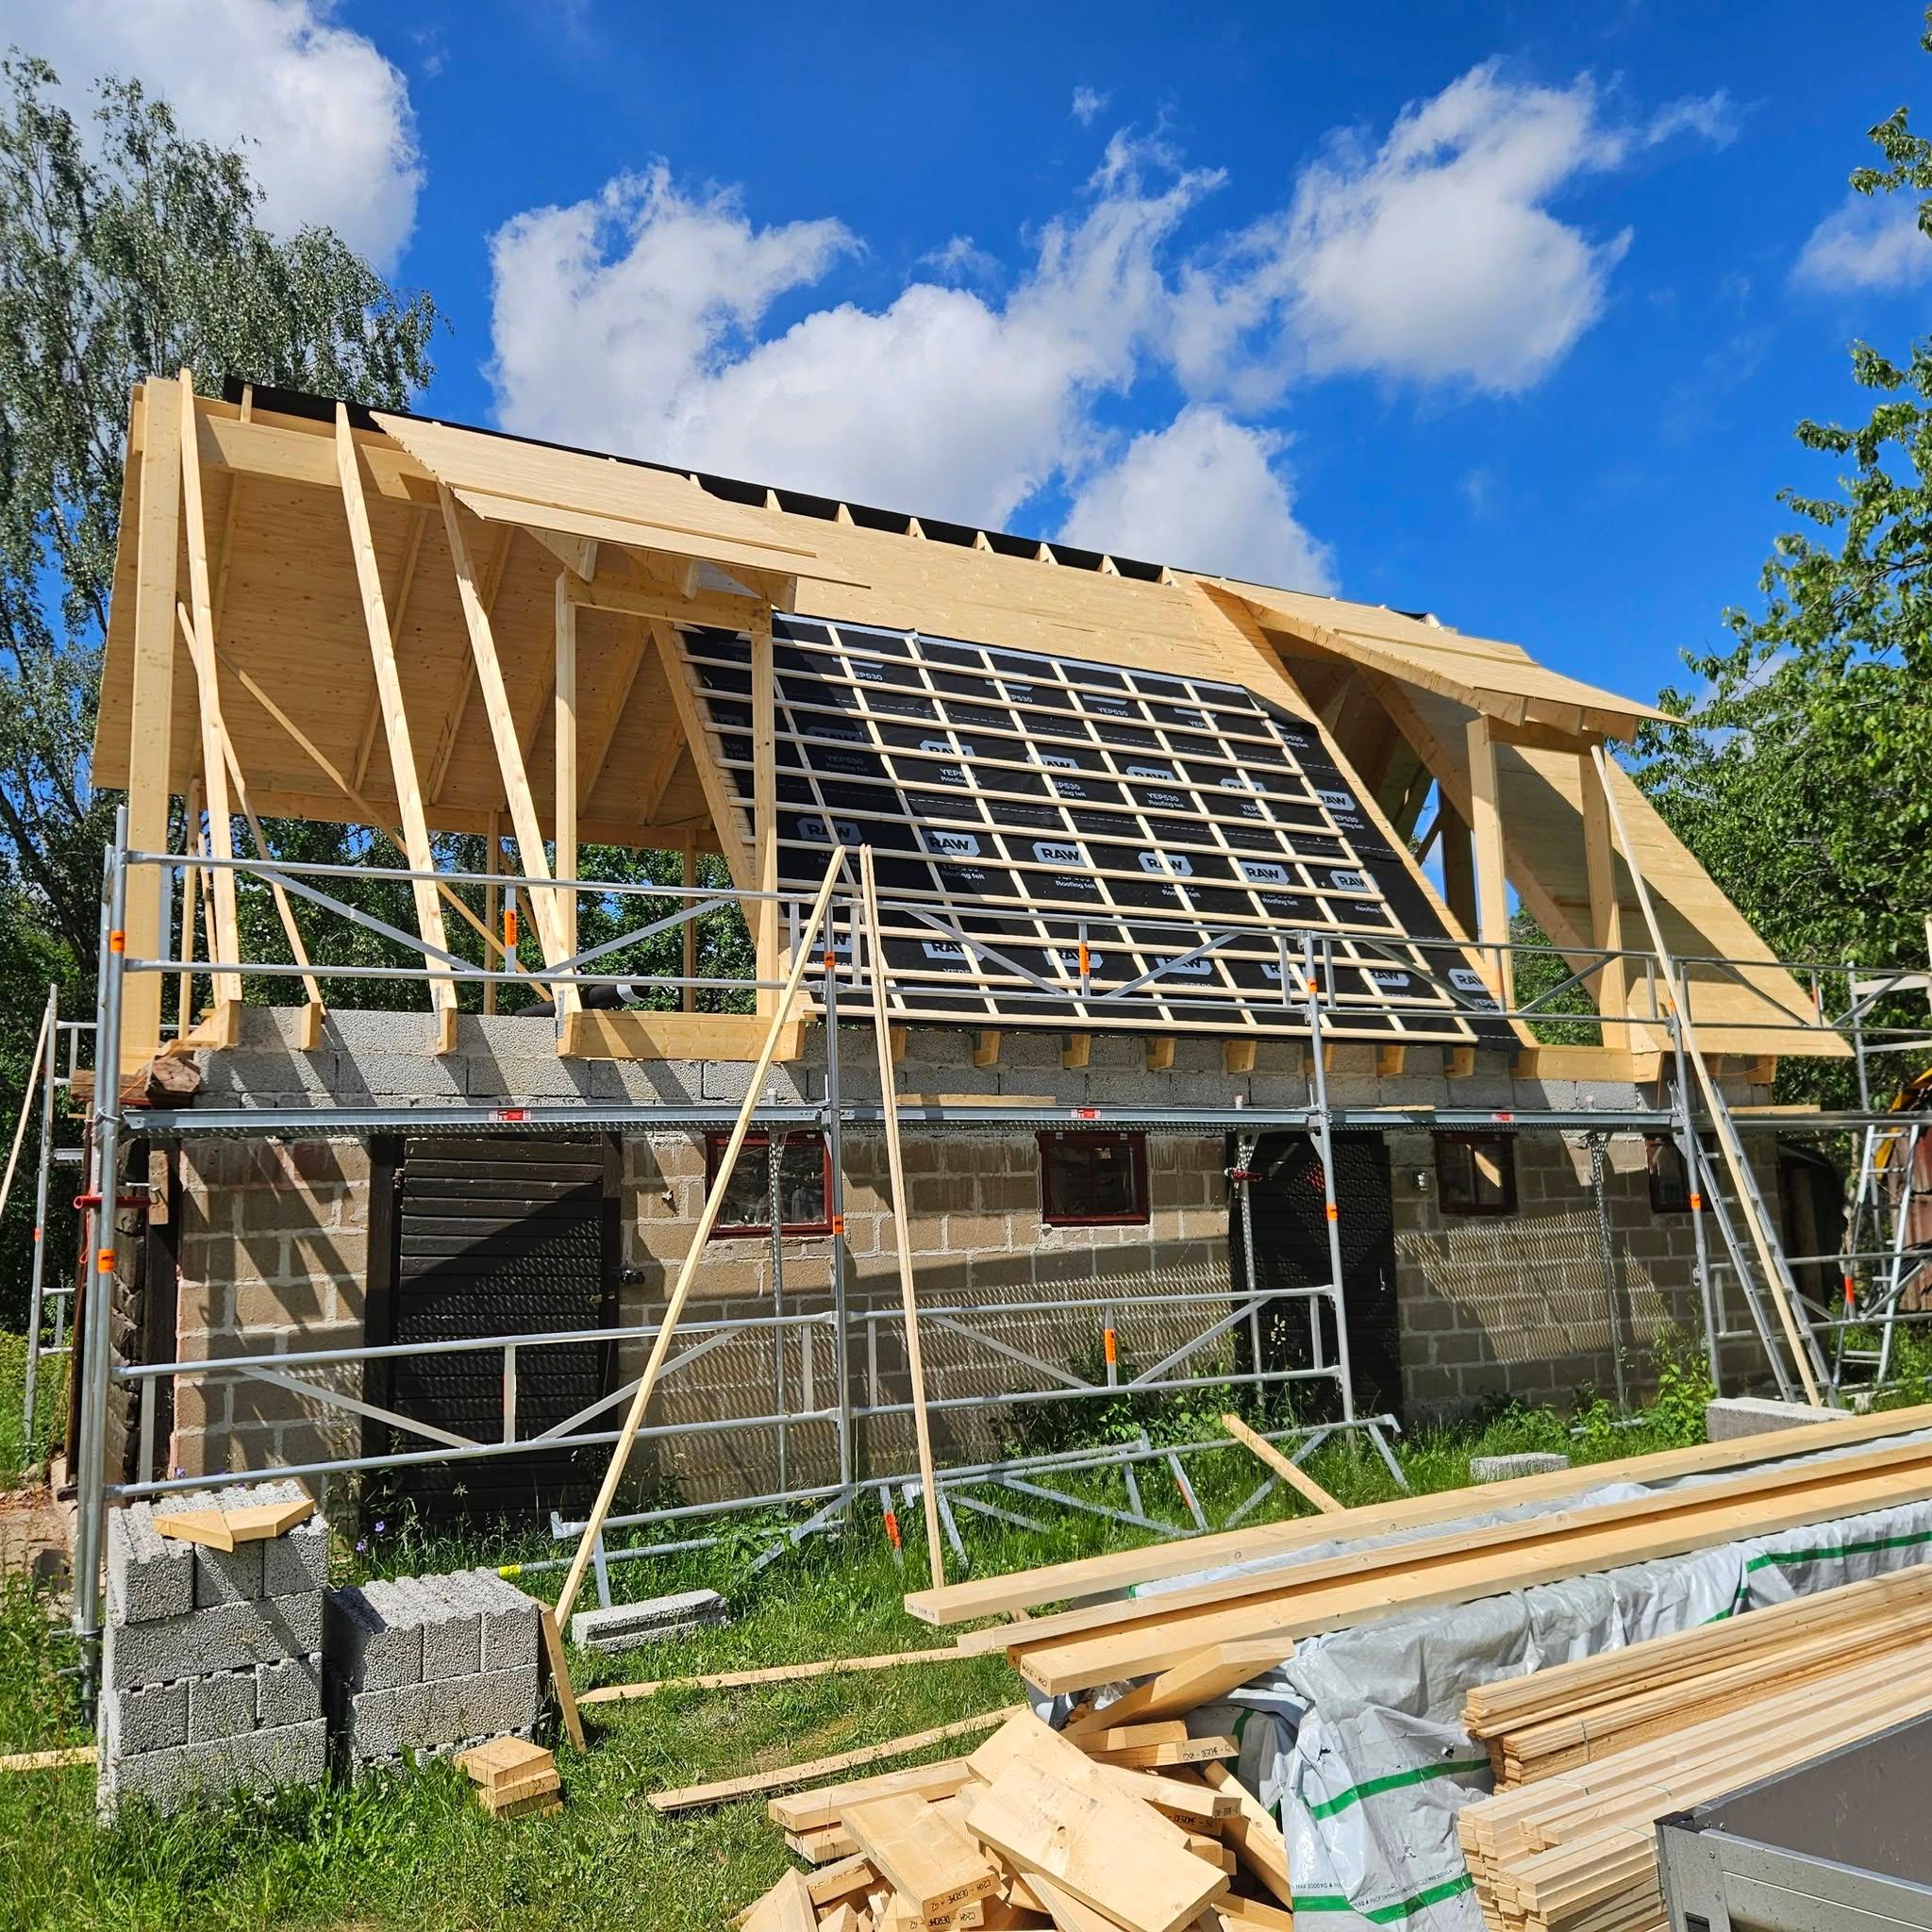
We dug out, built a wall from the stone that came out of the ground, and set the closed section in blocks with the open bay on glulam posts. The roof got black tiles and small dormers for light.
What we did
- Excavation and foundation for the whole building
- Natural stone wall from stone found on the plot
- Closed section in blockwork, open bay on posts
- Trusses and black concrete tiles with dormers
- Grey boards on the gables, dark doors
Facts
- Place
- Tving, Karlskrona municipality
- Service
- Groundwork and foundations
- Duration
- Seven weeks
- Material
- Leca blocks, glulam posts, grey boards, black concrete tiles, natural stone
The stone. The plot is full of boulders and the digger brought up more than we expected. Instead of carting it all away we used the biggest for the wall and the smaller ones as base layer under the foundation. That saved transport and made the wall free in materials.
Want a quote for something similar?
Send a few photos and the location. Michiel calls back and books a visit if it fits.