Decks and saunas · Tingsryd municipality
Sauna building with deck
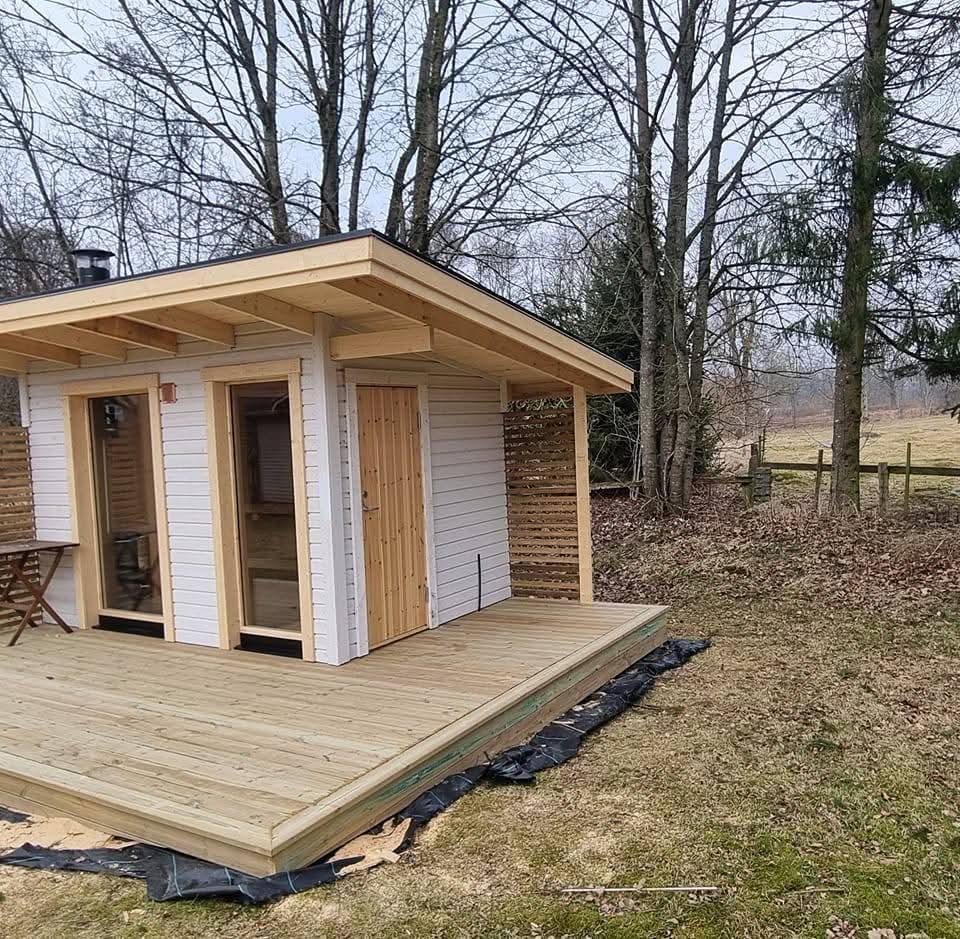
A sauna at the edge of a field, for a family that wants to use it all year and sit outside afterwards. The building got a mono pitch roof with exposed glulam beams that continue out over the deck, so the roof shelters the seating.
We built on footings to avoid pouring a slab so close to the field, and ran the deck round three sides.
What we did
- Footing foundation
- Timber frame with exposed glulam beams under the roof
- Mono pitch roof in sheet metal
- Glazing and door in pine
- Screen on two sides
- Deck round the building
Facts
- Place
- Tingsryd municipality
- Service
- Decks and saunas
- Duration
- Four weeks
- Material
- Timber frame, white horizontal boards, glulam, treated decking
Next project
Outbuilding on a natural stone wall →
The tricky part
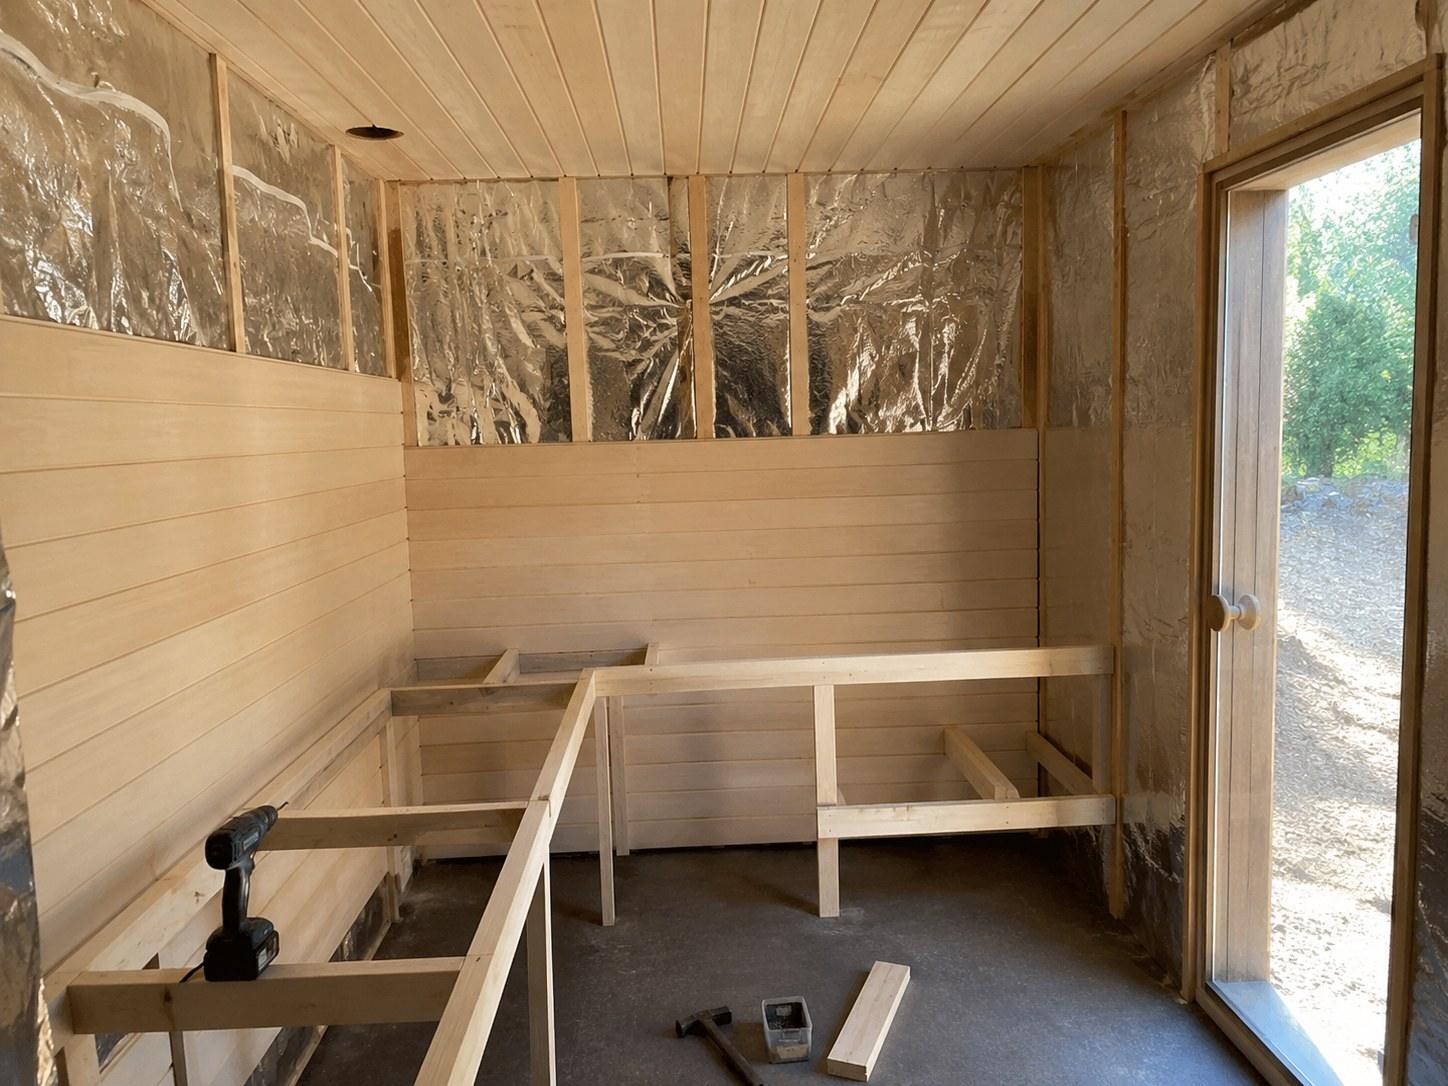
The wind. The site is open to the west, and a sauna must not be draughty. We added extra wind barrier behind the boards, sealed round the glazing with expanding tape instead of just foam, and put the screen on the side the wind comes from.
Want a quote for something similar?
Send a few photos and the location. Michiel calls back and books a visit if it fits.